
Concrete floor levelling Tauranga: A practical guide to methods, costs, and hiring
Plan concrete floor levelling Tauranga: methods, costs, preparation, and contractor selection.
Published 7 October 2026
Key Takeaways
Uneven concrete can affect the look, fit, and performance of the flooring installed over it. A careful assessment helps determine whether the right answer is grinding, filling, or more extensive preparation.
- Look for dips, ridges, slopes, and signs that doors or flooring are being affected.
- The depth and spread of unevenness help determine whether grinding, a levelling compound, or another approach is suitable.
- Cleaning, repairs, and moisture checks are part of preparing a slab for levelling.
- Levelling costs depend on the floor area, slab condition, materials, access, and scope of preparation.
- Confirm the work, materials, timing, and surface requirements with the contractor and flooring installer.
How to tell if a concrete floor needs levelling
An uneven slab is not always obvious at first glance, especially before furniture or new flooring is in place. Check the surface from several directions and consider how the proposed finish will sit on it. The key question is whether the concrete meets the requirements of the flooring or finish you plan to install.
Common signs of uneven concrete
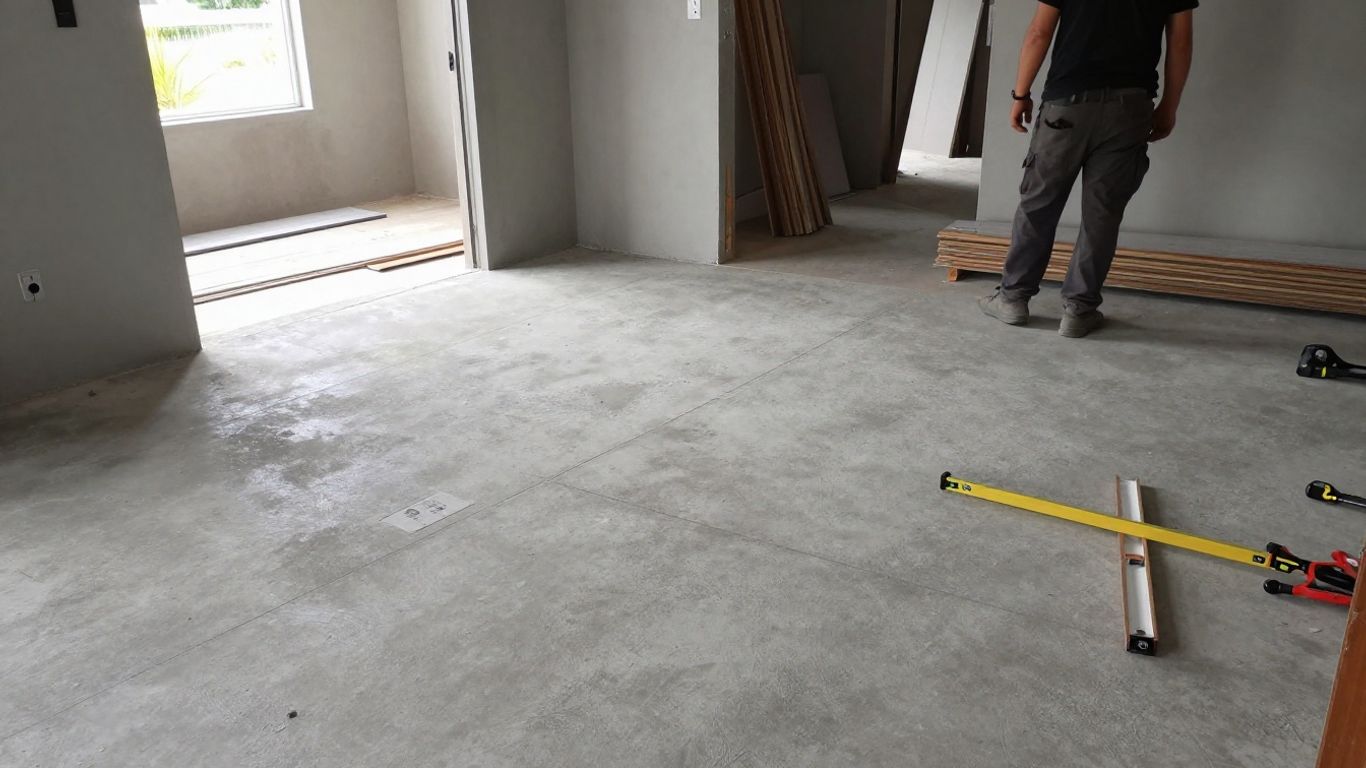
A straightedge laid across the slab can reveal gaps over low spots or rocking over high points. You may also notice visible ridges, shallow depressions, or a floor that feels uneven underfoot. These observations are useful starting points, but the acceptable variation depends on the flooring product and its installation requirements.
How dips and slopes affect flooring
Dips can leave unsupported areas beneath some floor coverings, while high spots may create pressure points or prevent boards and tiles from sitting as intended. A slope may be part of the building’s design, or it may simply reflect variation in the slab; either way, it can affect the finish and the way a room feels. Before deciding on levelling, check the new flooring’s flatness requirements with its supplier or installer.
When unevenness may point to a larger issue
A floor that is noticeably sloped, changing over time, or accompanied by sticking doors and visible gaps may need more than a surface correction. Those signs do not establish a cause on their own, so avoid assuming that adding levelling material will resolve the underlying problem. If you suspect movement or a broader building issue, arrange an appropriate professional assessment before planning the floor work.
Concrete floor levelling methods
The right method depends on where the high and low areas are, how extensive the variation is, and what the finished floor needs. Grinding removes concrete from high spots, while levelling products can raise lower areas when the slab and product are suitable. For floor preparation and correction of high spots, Grinding Dynamics provides concrete grinding in Tauranga, with the appropriate scope determined by the slab and project.
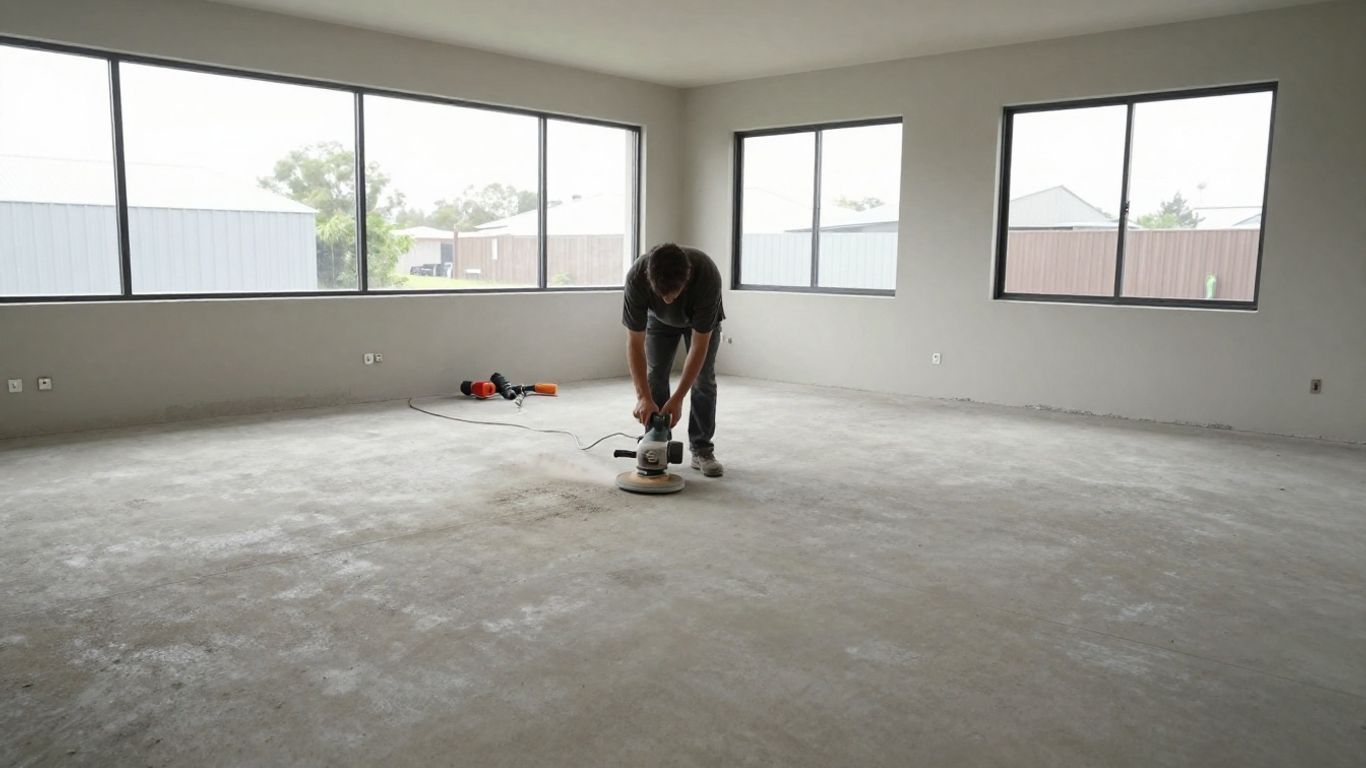
Grinding high spots in the slab
Grinding reduces raised areas by removing material from the concrete surface. It can be useful when the floor is generally close to the required plane but has localized high spots; dust management and a suitable assessment matter, too. This is not a way to correct every kind of unevenness, since grinding cannot raise low areas and may not be appropriate where removing concrete would create other problems.
Using a self-levelling compound for shallow dips
A self-levelling compound may be considered for shallow low areas when the product is suitable for the slab and the intended flooring. The surface generally needs to be sound and properly prepared, and the compound’s instructions determine such details as primer, application depth, and curing. Manufacturer information about levelling compounds and primers can help clarify the kinds of products used beneath different floor coverings, but the selected system must suit the actual site.
Choosing a method for deeper or widespread unevenness
More substantial or widespread variation calls for an assessment of the whole floor rather than a quick patch to the most visible dip. The contractor can check the extent of the high and low areas, the condition of the slab, and the height available beneath doorways and adjoining floors. Depending on those findings, the work may need a different levelling approach or additional preparation; one material or technique is not right for every slab.
How the finished floor affects method selection
A floor intended to remain exposed has different requirements from one that will be covered with timber, tile, vinyl, or another product. If the concrete itself will be the visible finish, repairs and grinding affect its eventual character, and a smooth appearance should not be assumed from a generic example. Grinding Dynamics is an approved PeterFell C2 applicator and provides polished concrete in Tauranga; the existing slab and a sample assessment help inform what finish is achievable.
Preparing a concrete floor for levelling
Good preparation helps levelling materials bond as intended and makes it easier to identify what the slab actually needs. Existing coverings, residues, cracks, and moisture can all affect the work. The preparation plan should be based on the floor’s condition and the product system selected, rather than treated as the same checklist for every job.
Removing existing floor coverings and residue
Carpet, tile, vinyl, adhesive, paint, or other coatings may need to be removed before the concrete can be assessed and prepared. Residue can hide the surface condition or interfere with adhesion, so removal requirements depend on what is present and what comes next. For an exposed concrete finish, it is also worth discussing how removal and grinding may affect the appearance of the underlying slab.
Cleaning and assessing the slab
Once the surface is accessible, dust and loose material need to be removed so the slab can be inspected. A contractor can then identify high and low areas, visible cracks, contamination, and other conditions that may affect levelling. The result of that assessment helps establish the preparation scope and whether any areas need further investigation before work proceeds.
Repairing cracks and filling gaps
Cracks and openings should be reviewed before a levelling compound is applied, since they may allow material to escape or reflect movement that a surface layer will not fix. Repairs should suit the type and condition of the defect and the levelling system. Depending on the assessment, preparation may involve steps such as:
- Removing loose or unsound material around the defect.
- Filling suitable gaps with a compatible repair product.
- Checking joints and edges where levelling material could flow away.
- Confirming whether a crack needs further assessment before covering it.
These are discussion points, not a universal repair specification. The contractor should explain which items apply to your slab and how repairs affect the finished surface.
Applying primer and managing moisture
Some levelling systems call for a primer to support adhesion or control absorption, but the requirements are product-specific. Moisture in or coming through the slab can also affect material selection and later flooring installation. Ask how moisture will be assessed and what product instructions or test results inform the proposed preparation, rather than relying on a general assumption about the floor.
What to expect during the levelling process
The work usually begins with an assessment and a plan for preparing the slab, not with material being poured immediately. Access, dust control, site conditions, and the flooring that follows all shape the sequence. Clear coordination helps avoid damage to the prepared surface and reduces uncertainty about when other trades can return.
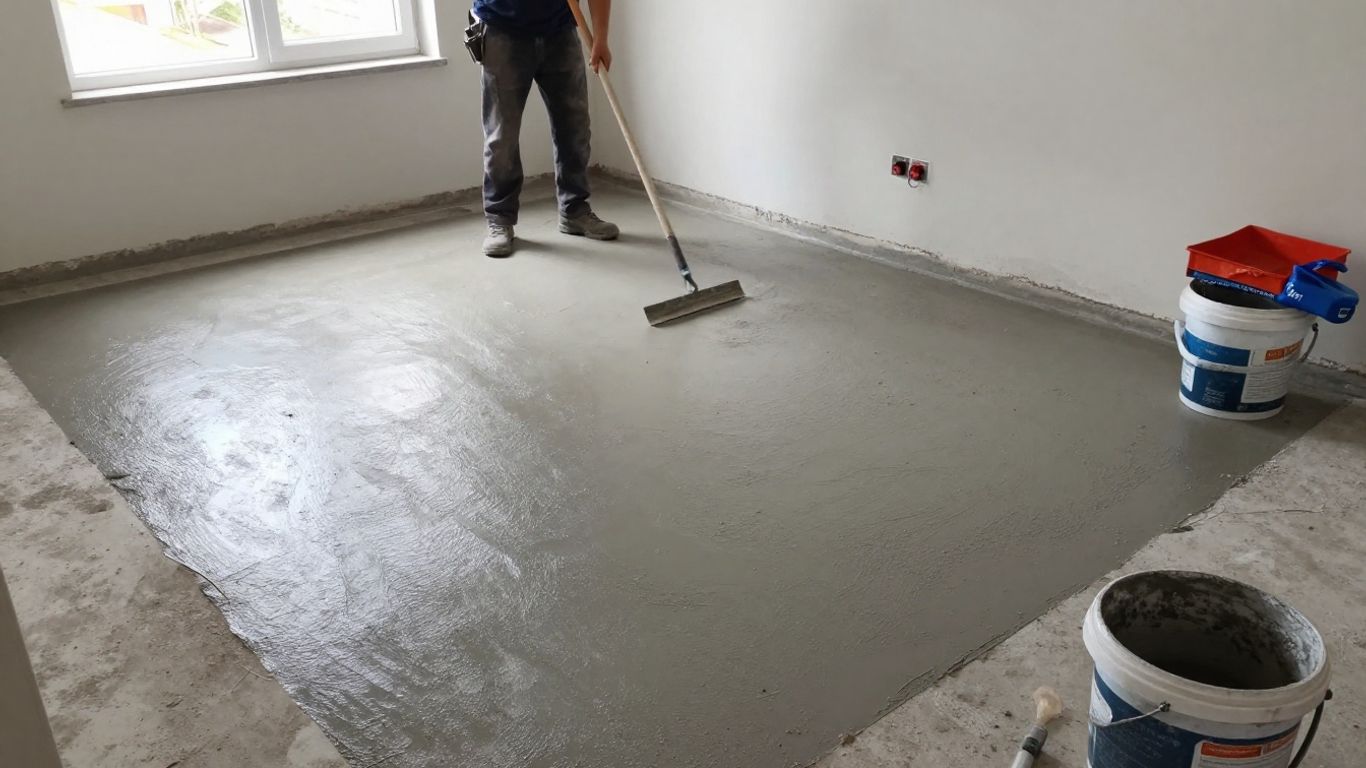
Measuring floor variation and planning the work
The contractor should establish where the floor is high or low and how much correction is needed. That information helps determine the work area, material requirements, and any transitions with adjoining rooms. Agree on the intended result in terms of the next flooring stage: the aim is to meet its requirements, not necessarily to make every concrete floor perfectly horizontal.
Applying and spreading levelling material
Where a levelling compound is specified, the substrate must first be prepared according to the product requirements. The material is mixed and applied within its working time, then spread as directed to address the planned areas. The method and product matter, so ask the contractor to explain how the application relates to the measured variation and the chosen floor covering.
Drying times and access restrictions
Drying and curing times vary with the product, application depth, and site conditions. The surface may need to remain clear of foot traffic, stored materials, and other trades until the product guidance permits access. Get the contractor’s expected timeline in writing and confirm it again if site conditions or the scope change.
Checking the surface before installing new flooring
Before flooring goes down, the installer should check that the surface is suitable for the product being installed. That may involve confirming flatness, dryness, cleanliness, and any other requirements specified by the flooring manufacturer. Resolve any concerns before covering the levelling work, since access to correct a problem becomes harder once the finish is in place.
What affects concrete floor levelling costs in Tauranga
There is no reliable price based on room size alone. The condition of the slab, the amount of correction, preparation, access, and the chosen material can all change the scope. An on-site assessment gives a more useful basis for a quote than a general rate or a few photographs.
Floor area and the extent of unevenness
A larger area can require more labor and material, but the amount of height variation also matters. A small isolated high spot may call for a different scope from extensive low areas across several rooms. The contractor’s measurements should help explain what is being corrected and why the quoted work covers the planned area.
Preparation, repairs, and material requirements
Removal of floor coverings or adhesives, surface preparation, crack repairs, primer, and levelling material can each affect the total. To compare proposals, it helps to see how these items are treated rather than comparing only the headline figure. The table below shows common cost factors and what to clarify in a quote.
| Cost factor | Why it matters | What to confirm |
|---|---|---|
| Existing coverings and residue | Removal can add preparation work | Which coverings and residues are included |
| Slab repairs | Defects may need attention before levelling | What repairs are allowed for in the scope |
| Material and application depth | Product quantities depend on the planned correction | The proposed system and estimated coverage |
| Moisture or access conditions | Site constraints can affect preparation and timing | Any testing, access, or protection requirements |
A quote that spells out these differences is easier to assess than one that gives a single number without explaining the work. If an allowance is provisional, ask what would cause it to change and how any extra work will be approved.
Access, moisture, and project complexity
Restricted access, occupied rooms, adjoining floor-height changes, or coordination with other trades can add time or require extra protection. Moisture findings may also alter the preparation or product plan. These are reasons to have the contractor inspect the actual site and state any assumptions behind the proposed price.
Comparing quotes and confirming what is included
Compare like with like: preparation, repairs, materials, the work area, cleanup, and the expected handover condition. Grinding Dynamics is based in Tauranga and can provide a site assessment and written quote for a flooring project. Whatever contractor you approach, ask what is excluded and how changes to the scope will be handled before accepting the price.
Choosing a concrete floor levelling contractor in Tauranga
A useful contractor discussion should make the process and its limits clear. You want to understand what the slab needs, how the proposed work suits the next flooring stage, and what could change the plan once the floor is exposed. A written scope can make those conversations easier to revisit as the project proceeds.
Checking experience with similar floors
Ask whether the contractor has assessed floors with a similar condition, intended finish, and scale of work. Examples can help you understand the process, but they cannot guarantee how your slab will look or behave. The concrete’s condition and the quality of its original placement influence the available options, so an assessment of your own floor is more relevant than a generic image.
Asking about assessment, preparation, and materials
Ask how floor variation is measured, what preparation is anticipated, and why the proposed method suits the slab. It is also reasonable to ask which product system is planned and where its instructions specify primer, application limits, or curing conditions. A clear explanation should connect the assessment to the scope instead of treating levelling as a standard material poured over every floor.
Confirming timelines, warranties, and cleanup
Clarify how long the work is expected to take, when the space can be accessed, and when flooring installation may proceed. Ask what cleanup is included and whether the contractor provides a warranty for the work; request the terms in writing so you can see what is covered and what is not. These details matter to scheduling as much as the application itself.
Reviewing the quote before work begins
Before approving the work, make sure the quote identifies the area, preparation, repairs, materials, exclusions, and any assumptions about the slab. Check that the proposed finish or surface condition is understood by both the levelling contractor and the flooring installer. If something remains unclear, resolve it before the work starts rather than relying on an informal expectation.
Caring for a levelled floor before installation
A newly levelled surface can be ready for the next stage only when its product requirements and site conditions allow. Keeping the area clean and protected helps avoid damage while trades coordinate their work. Follow the contractor’s instructions and the product guidance for the actual system used, rather than applying a generic waiting period.
Following product-specific curing guidance
Curing and drying are not interchangeable with simply waiting a set number of hours. The product, depth, temperature, and site conditions influence when foot traffic or flooring installation is allowed. Ask for the relevant guidance and confirm that the surface meets the next flooring product’s requirements before proceeding.
Protecting the surface from damage and moisture
Keep tools, grit, water, and heavy materials away from the surface until it is ready for normal use. If other trades need access, agree on suitable protection that will not trap moisture or interfere with curing. Report damage or unexpected dampness promptly, before it is concealed by the new flooring.
Coordinating levelling with flooring installation
The levelling contractor and flooring installer should agree on the handover condition, testing, and timing. Share any product requirements from the flooring manufacturer early, particularly where moisture or flatness limits apply. A short check between trades can prevent a surface being covered before it is ready.
Conclusion
Concrete floor levelling in Tauranga starts with understanding the slab and the flooring that will follow. A sound assessment, suitable preparation, and a clearly defined scope help you choose a method and compare costs without assuming that every floor needs the same correction. Confirm the surface requirements and timing with the people responsible for both levelling and installation.
Frequently Asked Questions
How do I know if a concrete floor needs levelling?
Look for dips, ridges, slopes, or visible gaps beneath a straightedge, then compare the floor with the requirements of the new flooring. A professional assessment can clarify whether variation needs correction.
Is grinding or a levelling compound better?
It depends on whether the issue is a high spot or a low area, how widespread the variation is, and what the slab and next flooring product require. Some projects may need more than one preparation step.
Can every uneven concrete floor be levelled with compound?
No. Product suitability, slab condition, depth of variation, moisture, and the intended finish all affect whether a compound is appropriate. Follow the product requirements and the contractor’s site assessment.
Do cracks need to be repaired before levelling?
Cracks should be assessed before work begins. Some may need compatible repairs, while others may indicate movement or a broader issue that should be investigated before being covered.
How long does concrete floor levelling take to dry?
The time varies with the product, application depth, and site conditions. Use the guidance for the material actually applied and confirm when access and flooring installation are permitted.
What should a levelling quote include?
A clear quote should describe the work area, preparation, repairs, materials, cleanup, exclusions, timing assumptions, and how changes will be priced. An on-site assessment helps establish a realistic scope.
Can new flooring be installed as soon as levelling is finished?
Not necessarily. The surface must meet the levelling product’s curing guidance and the flooring manufacturer’s requirements, including any relevant checks for flatness or moisture.